Javascript has been disabled on your browser, so some functionality on the site may be disabled. Enable javascript in your browser to ensure full functionality.
Schedule a Tour
Email Us
(608) 237-6030
Hit Escape key to close
Apply
More Information
Contact
Photos & Tour
Click 'videos' below to check out our immersive virtual tours!
Photos
More
Photos
Videos
Tours
Photos
Videos
Tours
Watch this video
Watch this video
Watch this video
Watch this video
360 Tours
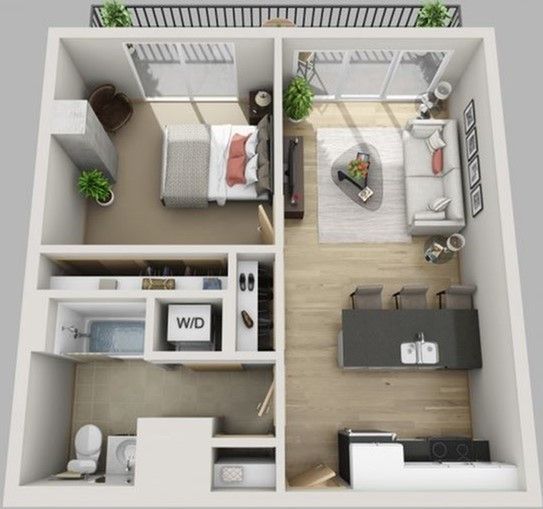
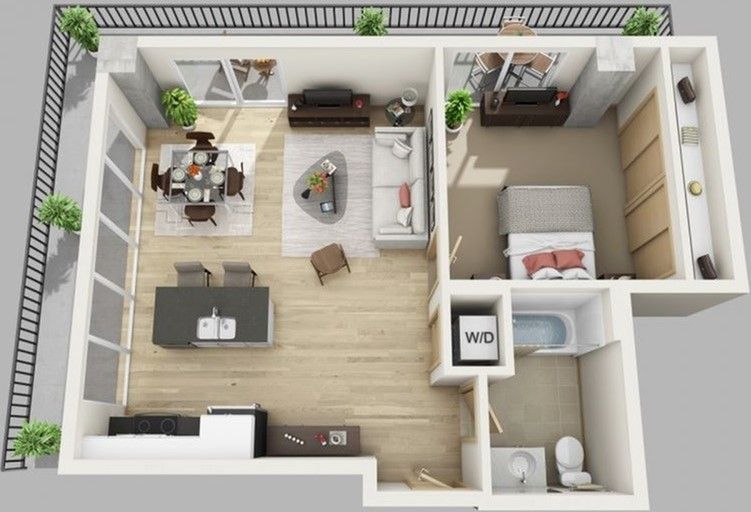
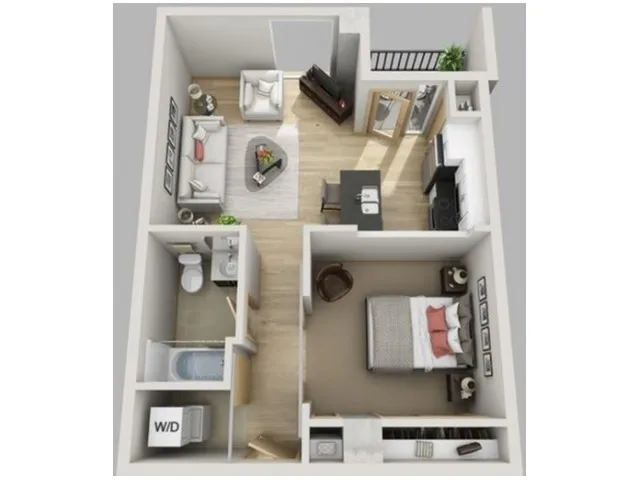
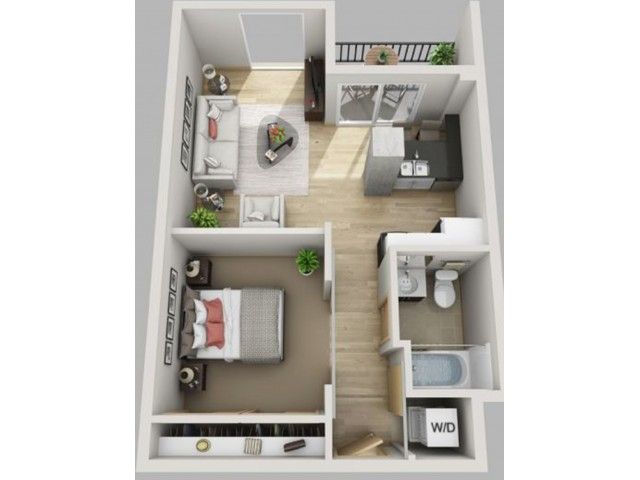
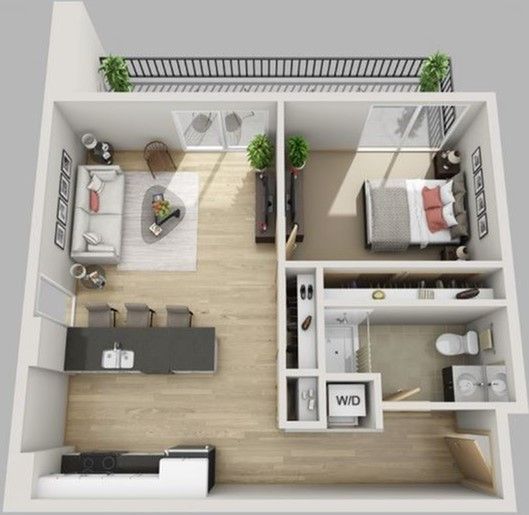
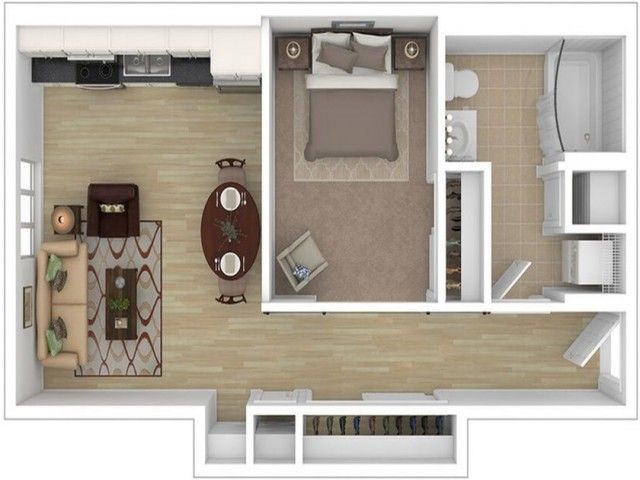
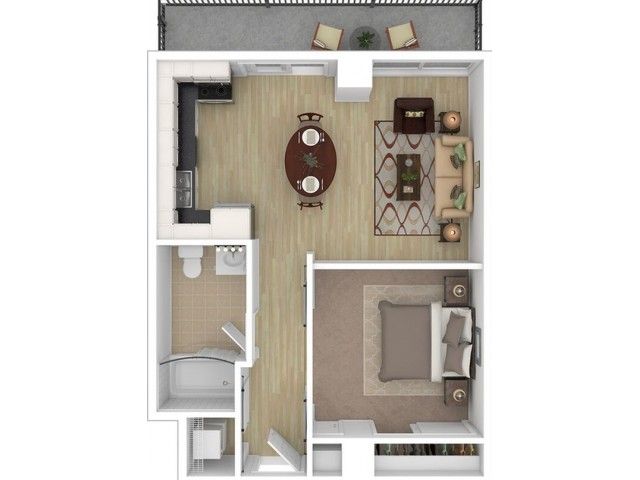
1 Bed, 1 Bath Shared
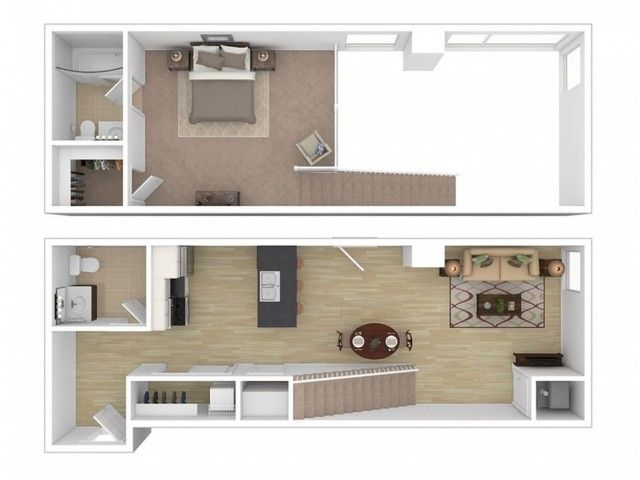
1 Bed, 1 Bath Plus
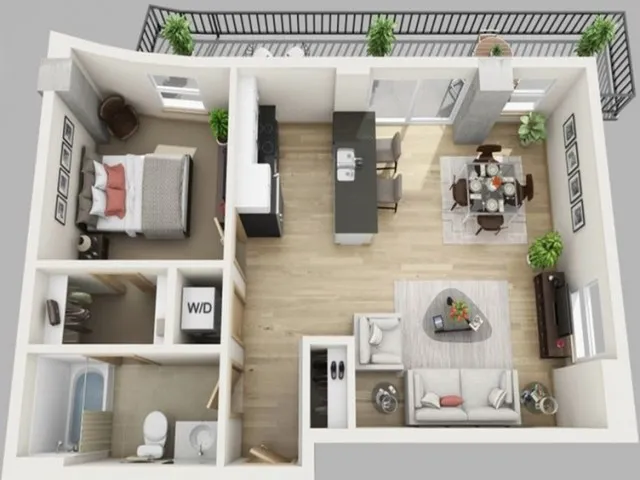
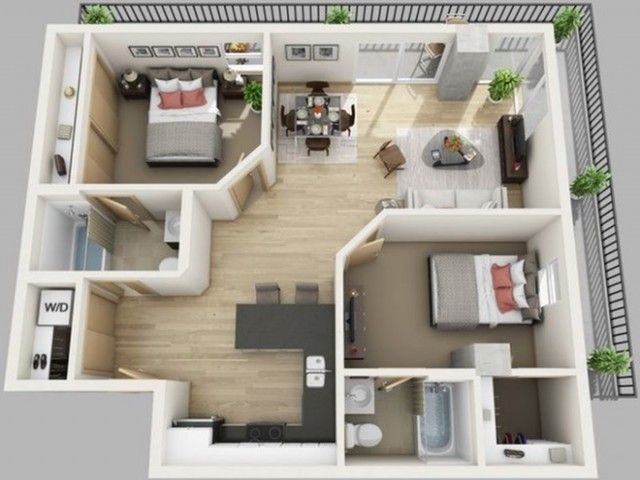
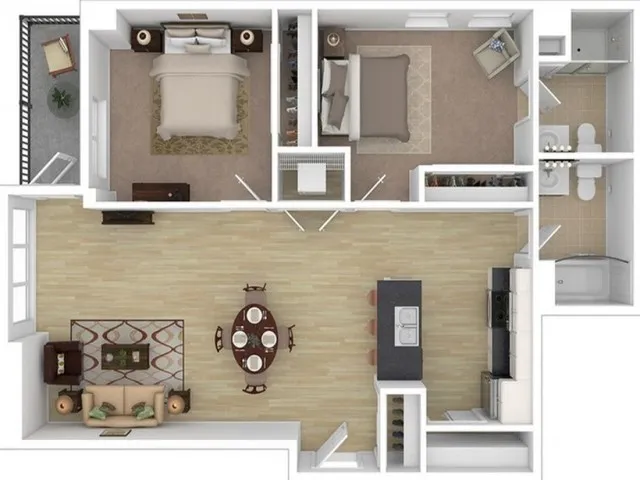
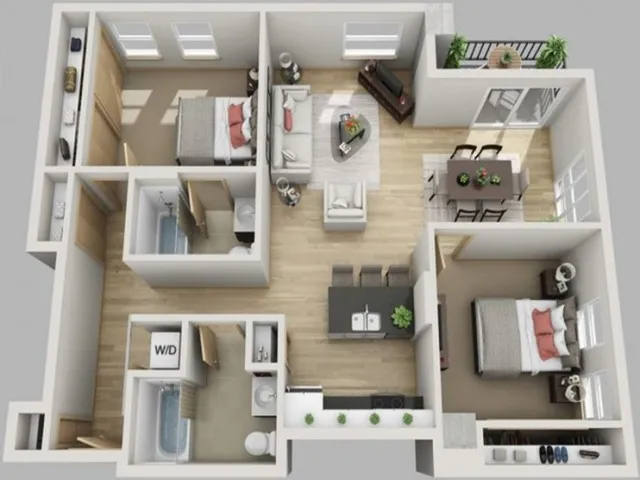
2 Bed, 2 Bath Shared
2 Bed, 2 Bath Private